Architectural Illustration

Creative Spoliation in Architecture

Recent Illustrations
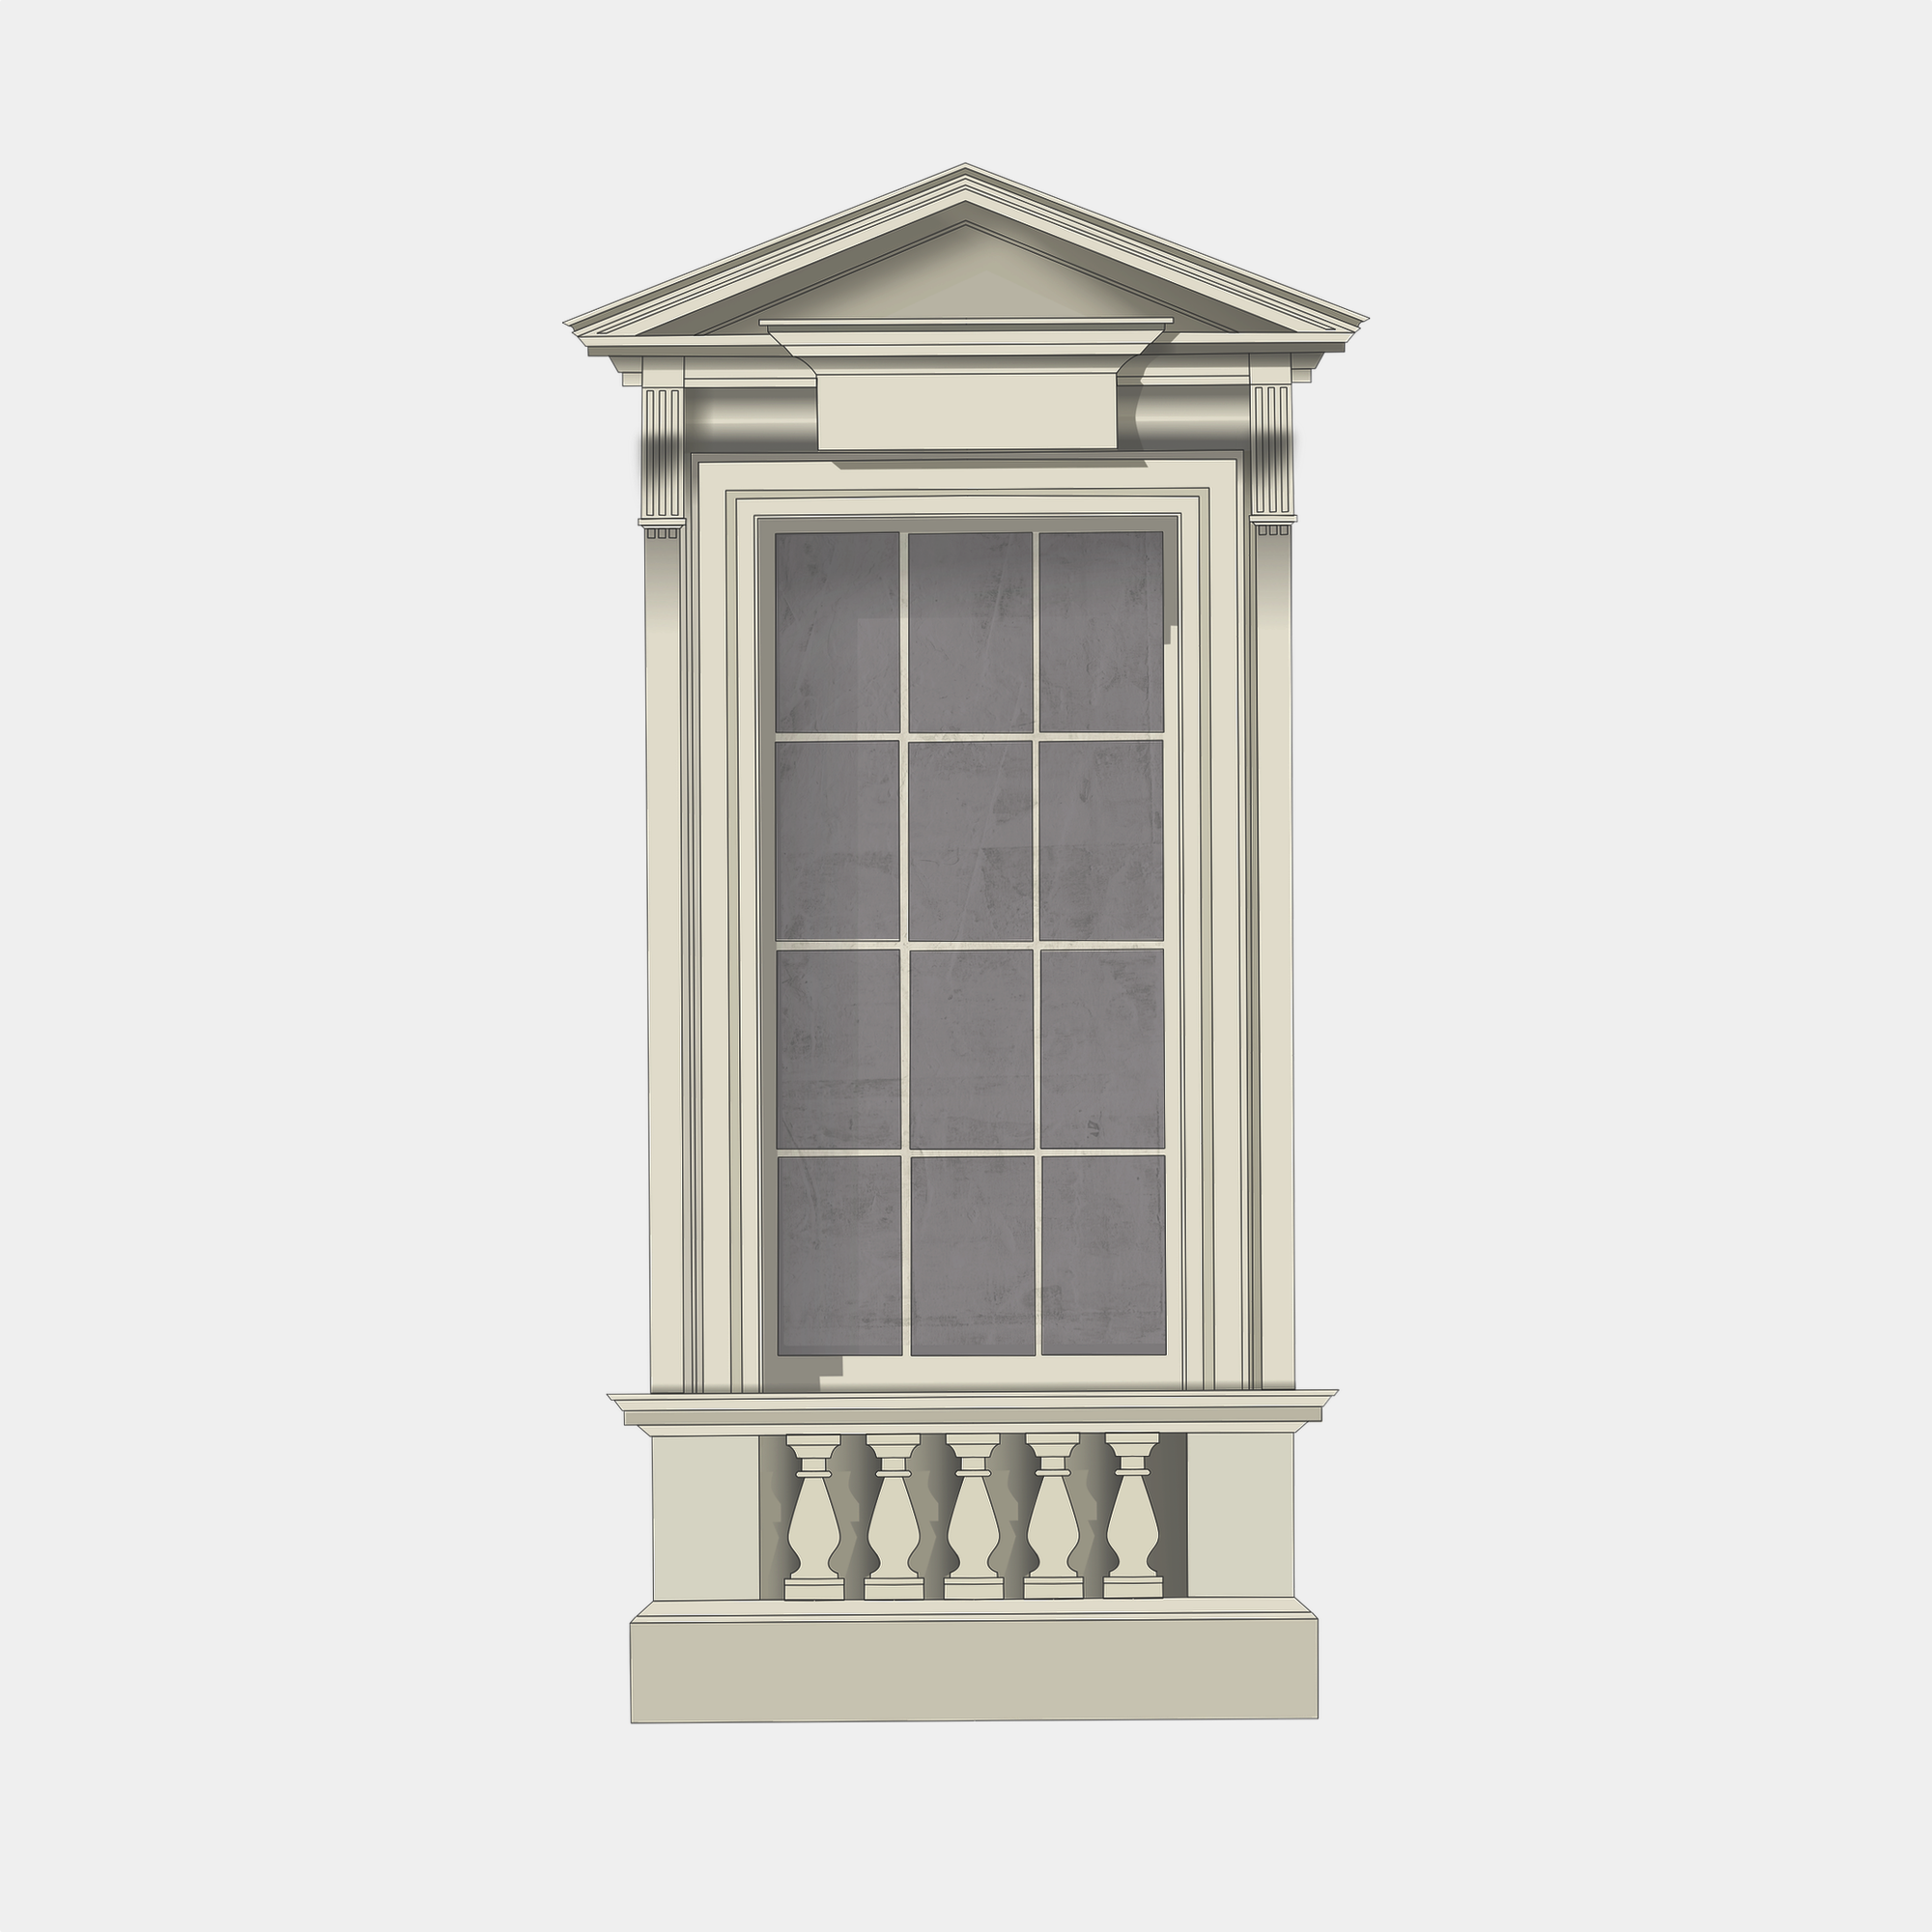
Regency Townhouse Window Study

Regency Townhouse Window Study

Molded Pediment, Pilasters & Baluster Apron
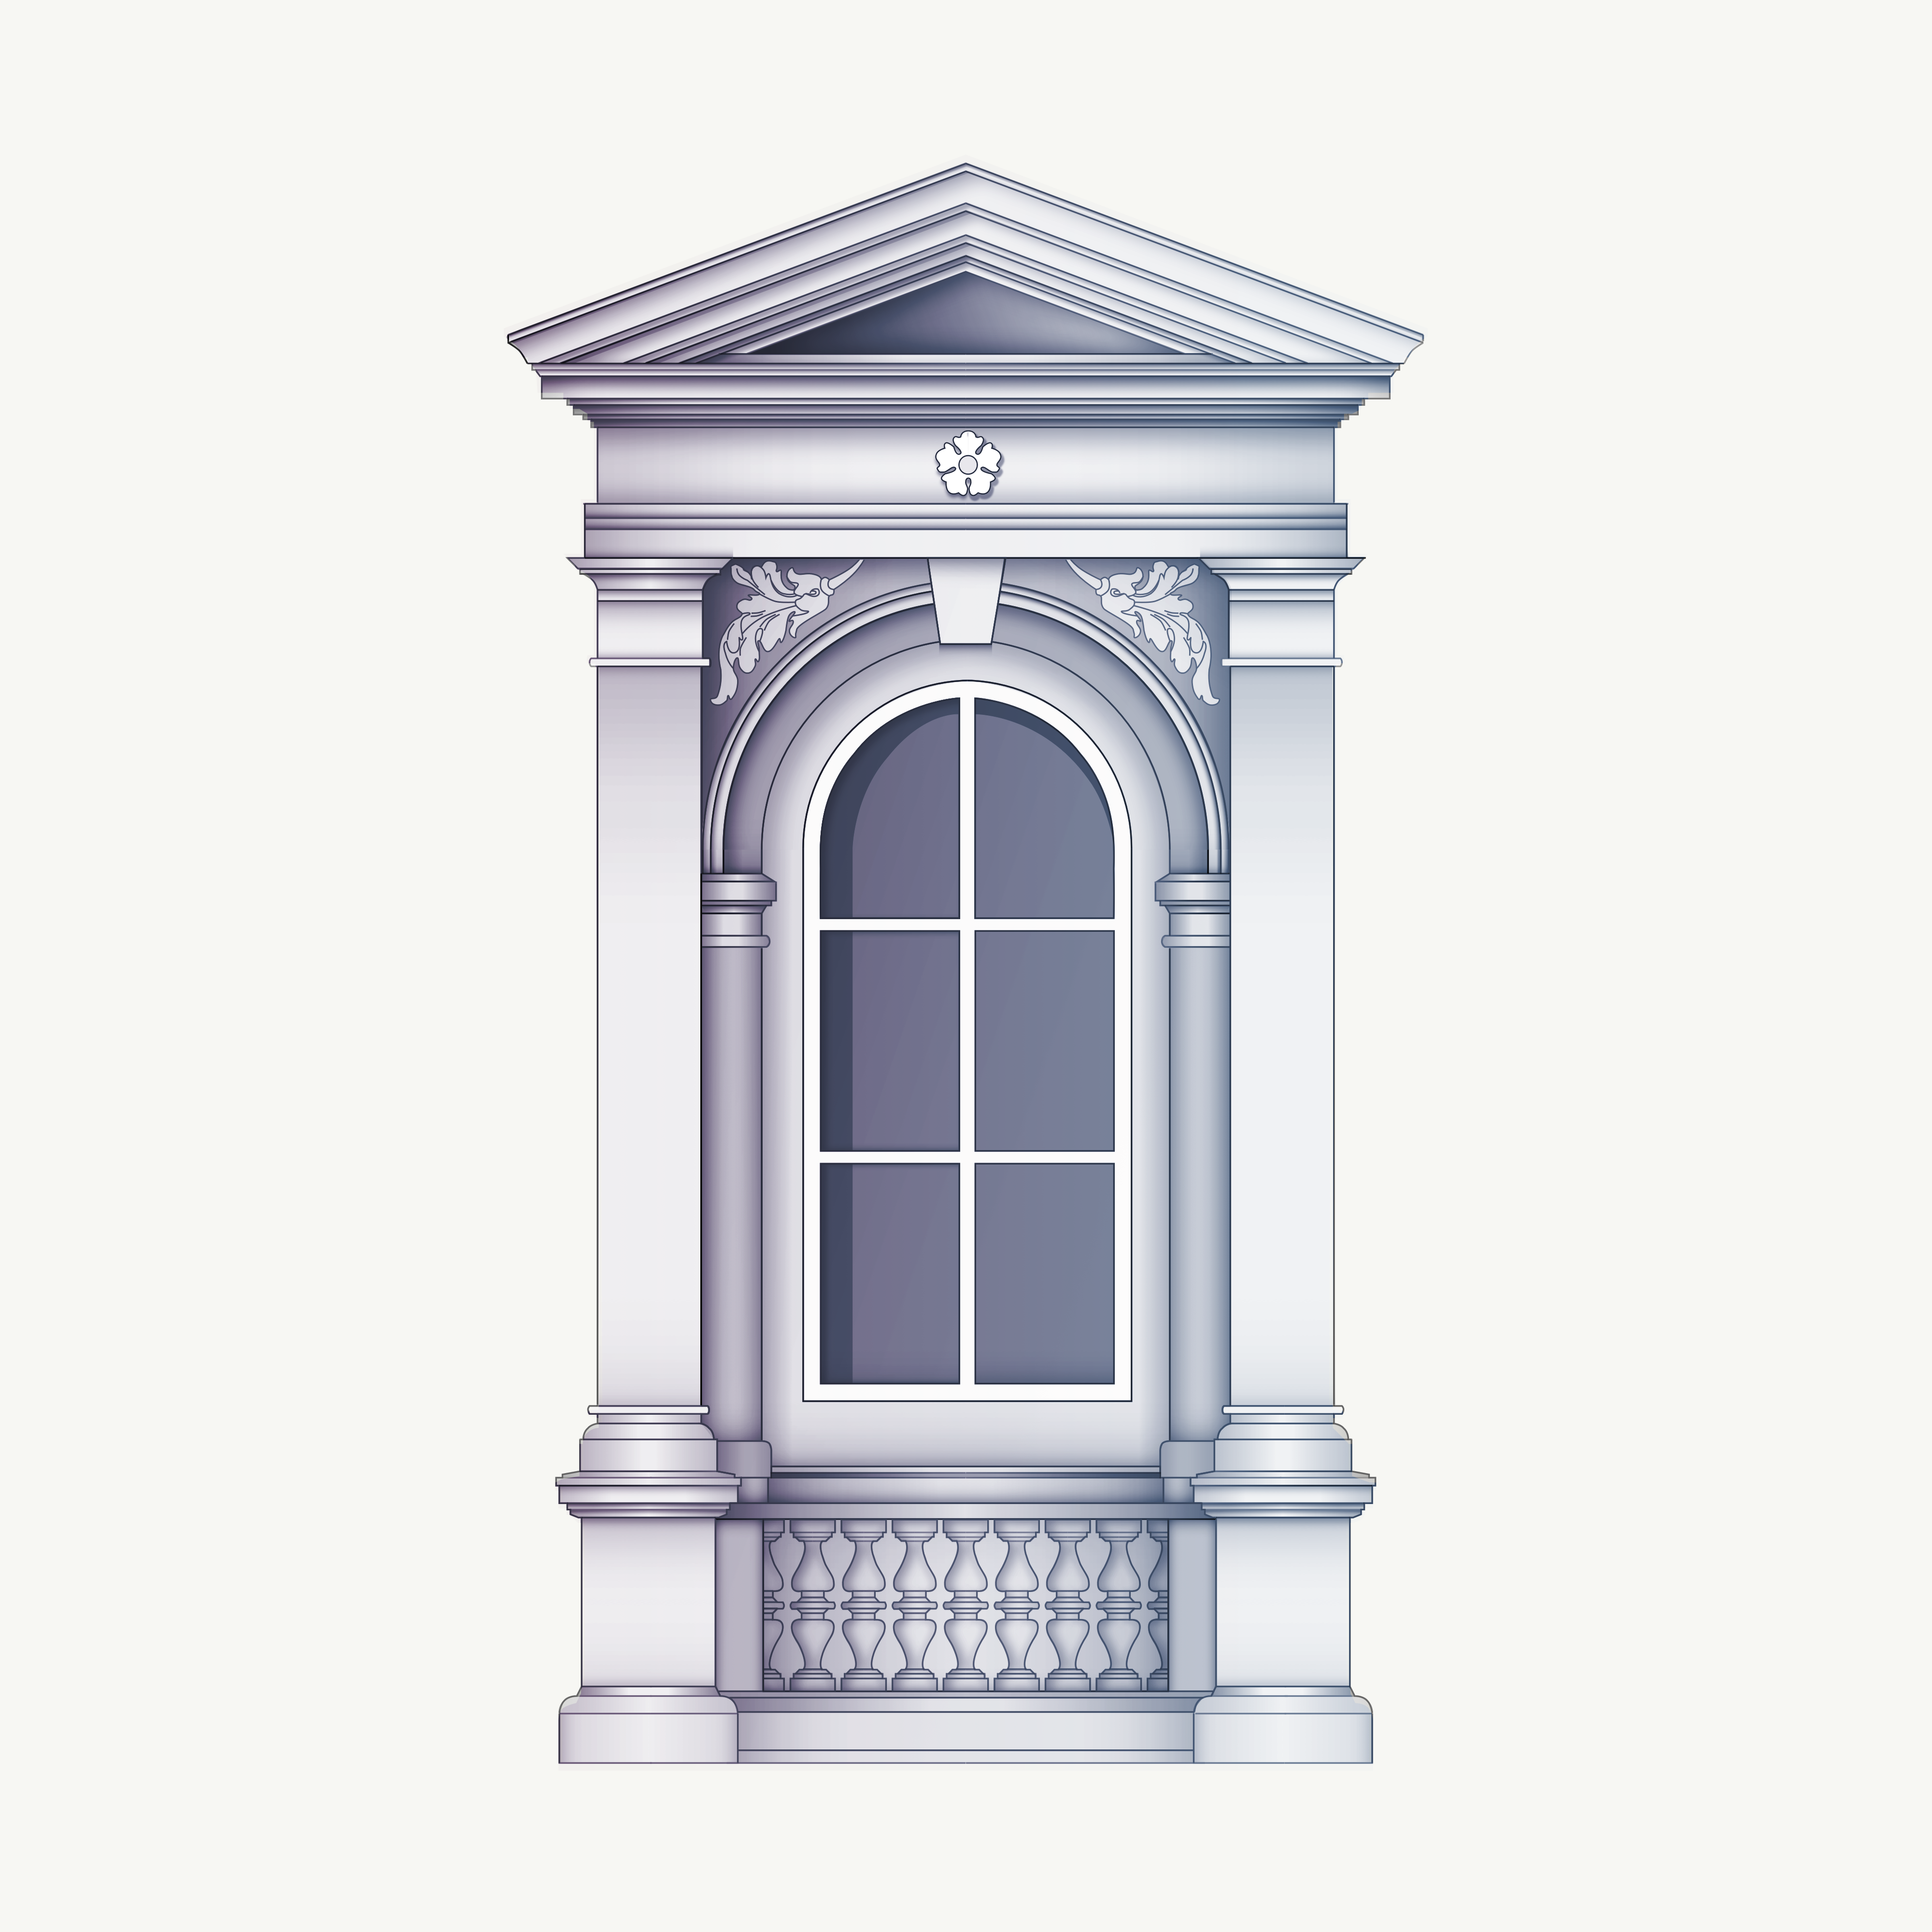
Palladian Arched Window Surround

Palladian Arched Window Surround

Pedimented Fenestration & Decorative Relief Study
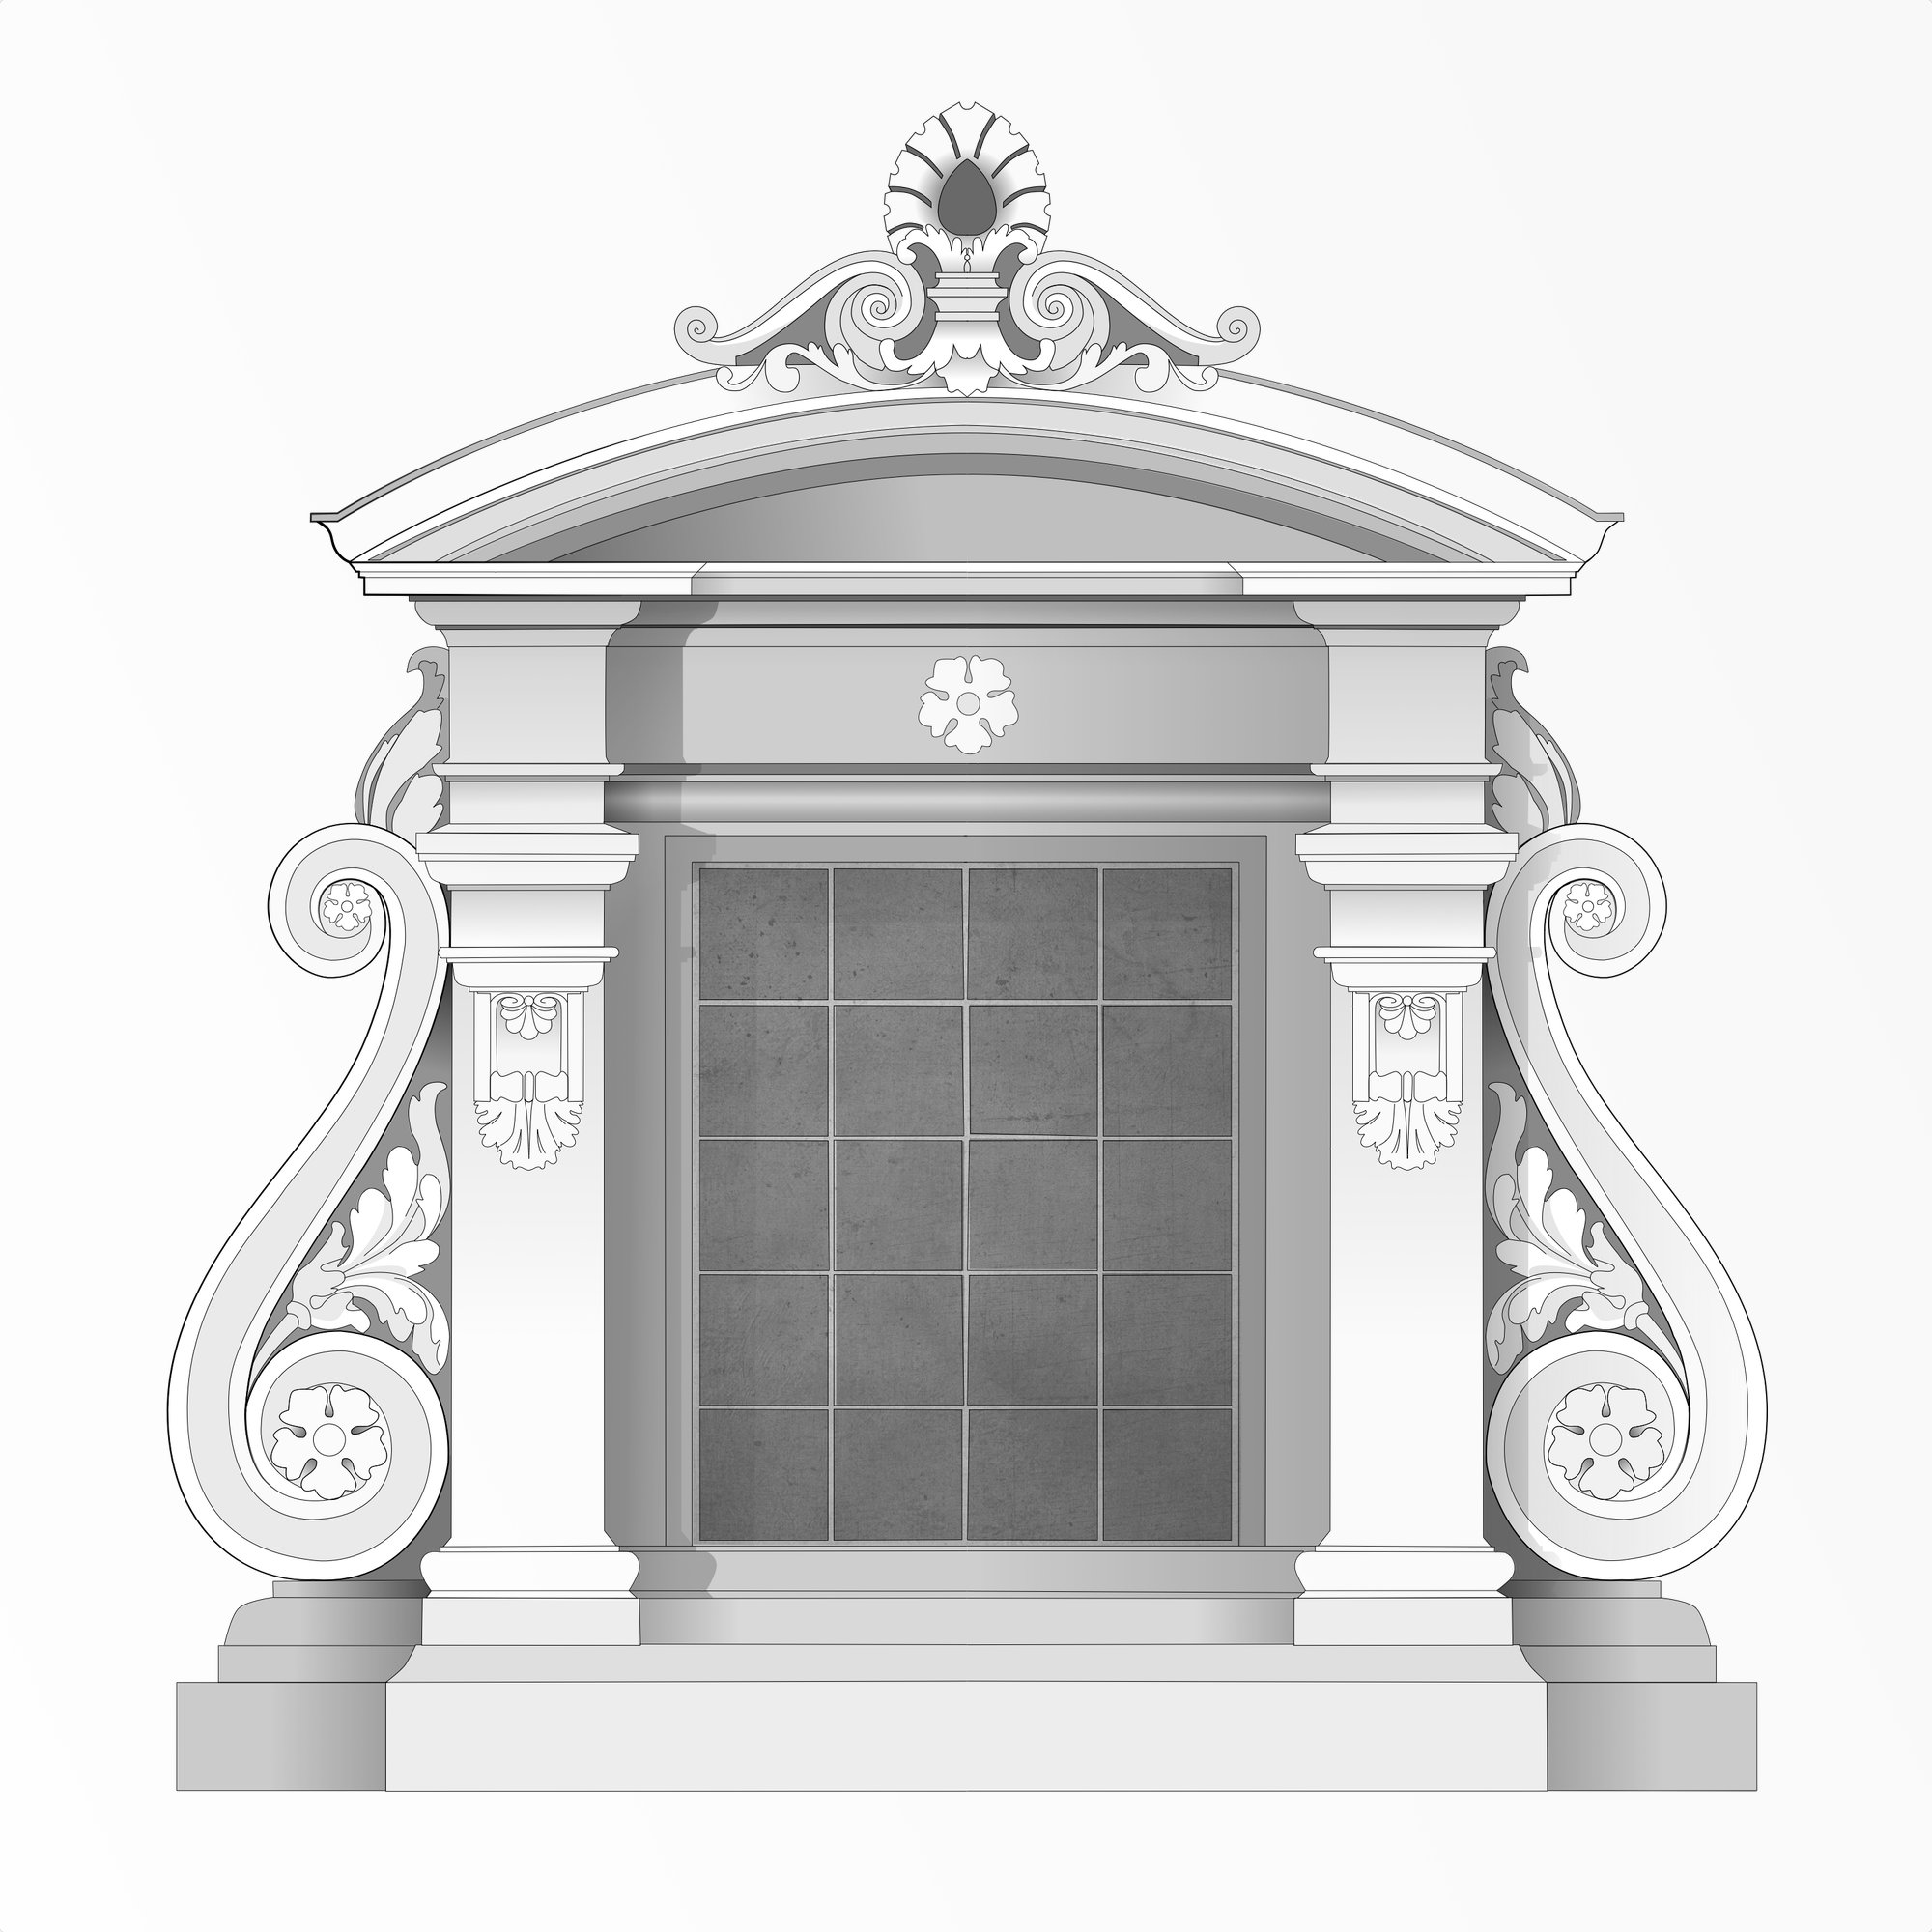
Baroque Segmental Dormer & Volute Detail

Baroque Segmental Dormer & Volute Detail

Ornamental Stonework & Roofline Elevation
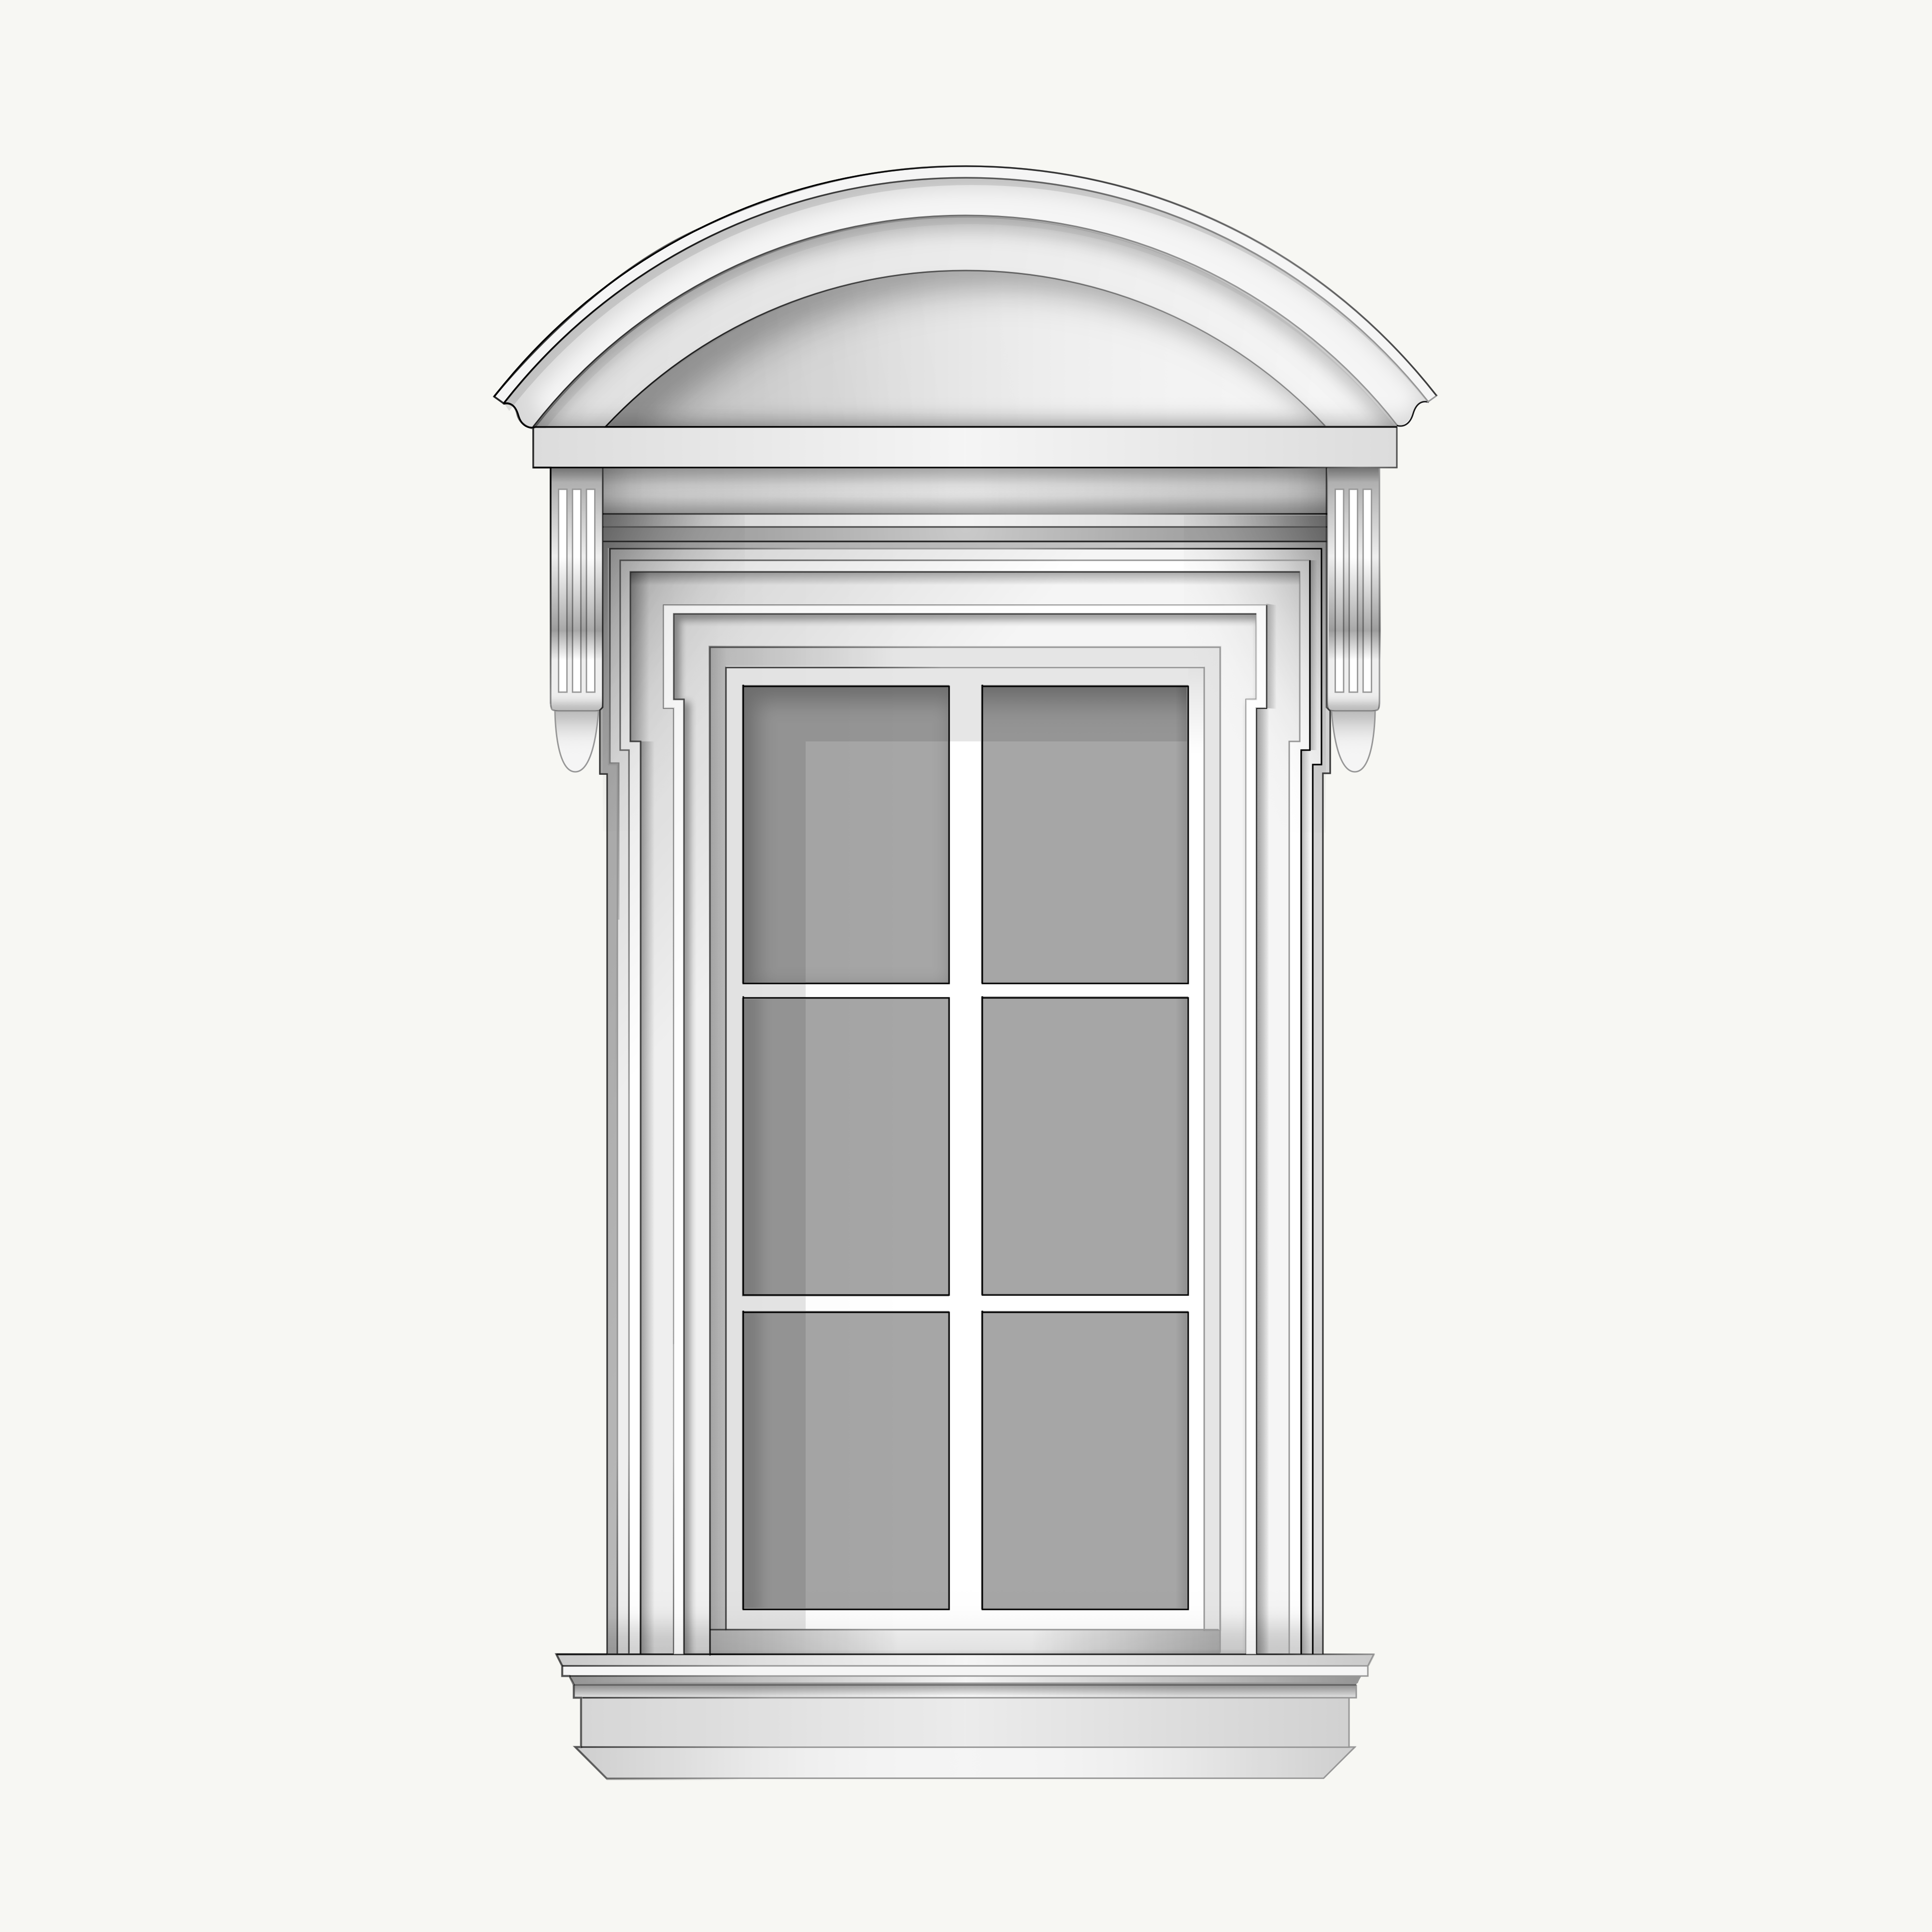
Georgian Segmental Window Detail

Georgian Segmental Window Detail

Curved Hood, Fluted Consoles & Molded Architrave Detail

Classical Ionic Order Capital Study

Classical Ionic Order Capital Study

Floral Volutes, Egg-and-Dart Echinus & Attic Base Study
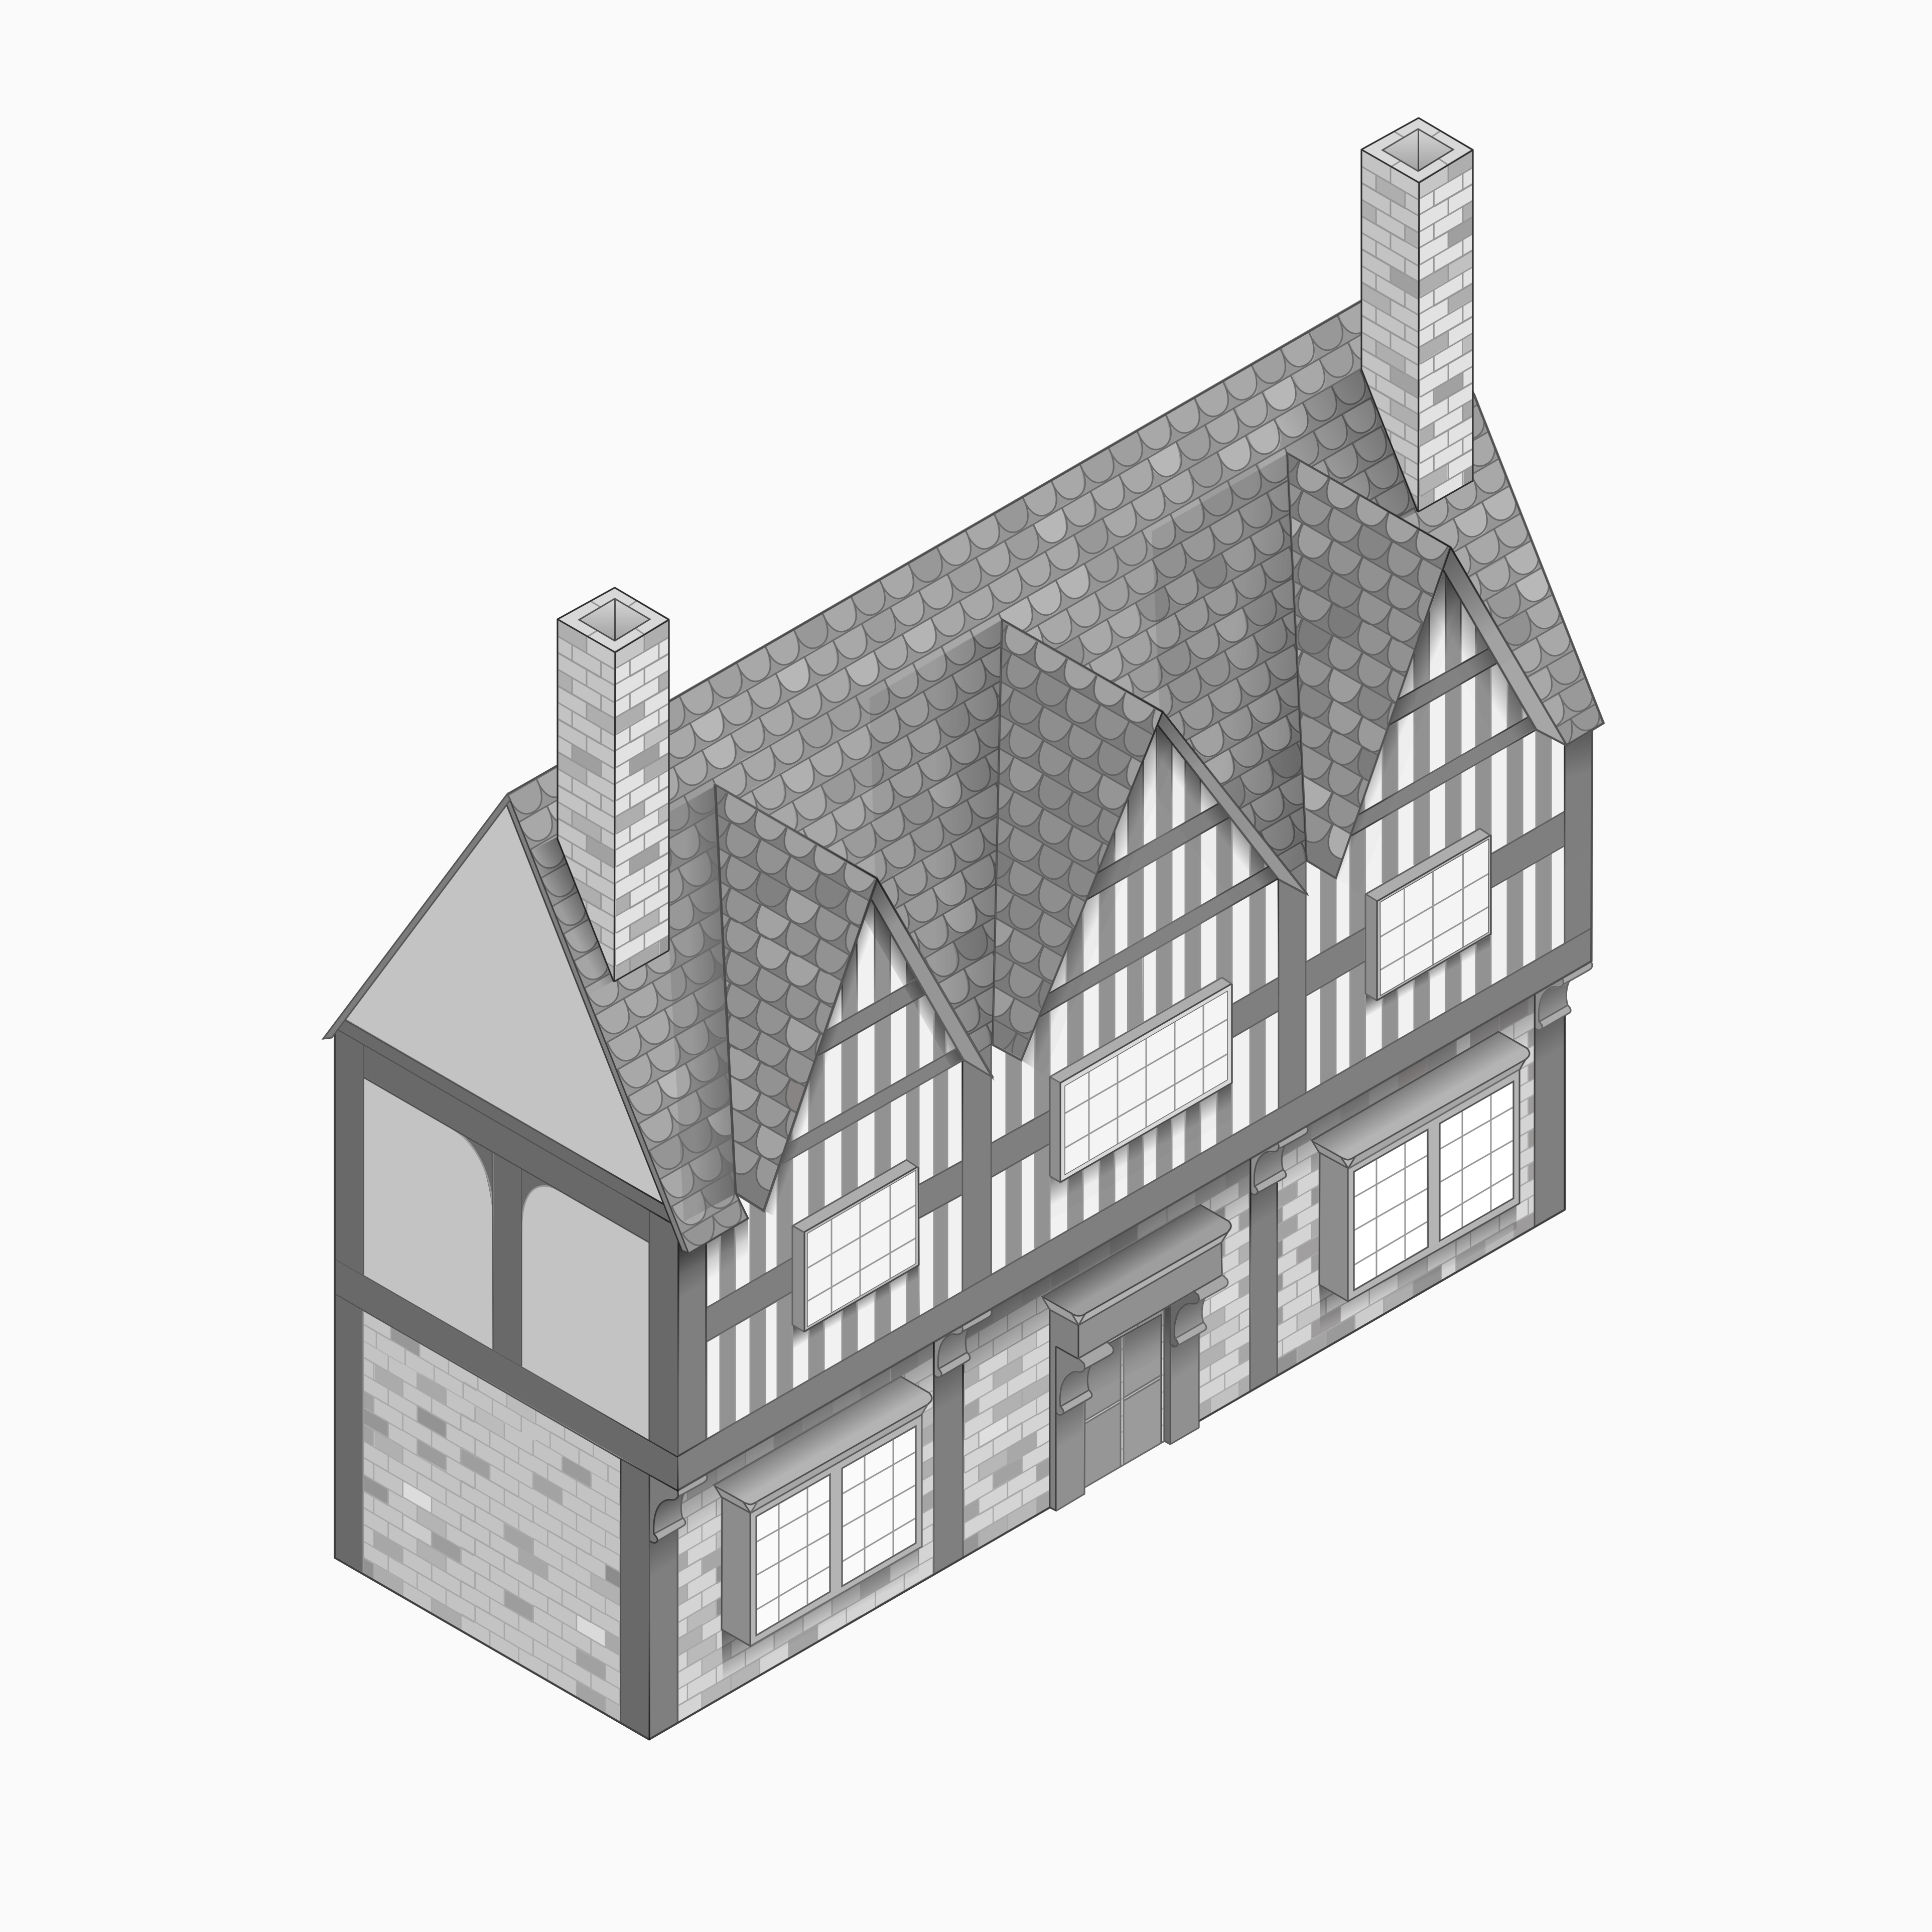
Isometric Vernacular Timber-Framed Building

Tudor Vernacular Structure Study

Half-Timbering, Triple Gables & Masonry Base Study

About the Project

This illustration series explores classical architectural language and craftsmanship through the concept of spoliation—reimagining historical elements like Mannerist volutes and Renaissance pediments in new digital compositions.

By combining disparate motifs through precise draftsmanship, proportion, and geometry, the project honors traditional architectural syntax while expanding its creative boundaries beyond rigid replication.

The primary objective of this work is to study and celebrate traditional architectural syntax while pushing beyond rigid historical replication. By analyzing how disparate motifs interact when unified through precise draftsmanship, proportion, and geometry, these illustrations seek to honor traditional craftsmanship while opening up new creative possibilities within classical design.

All illustrations in this project are 100% human-created. No artificial intelligence was used to generate or synthesize any visual content.

×

Get in Touch

For commissions, inquiries, or collaboration opportunities:

Location: United Kingdom