Classical & Revivalist Portals: Gallery
Architectural Doorway & Portal Elevation
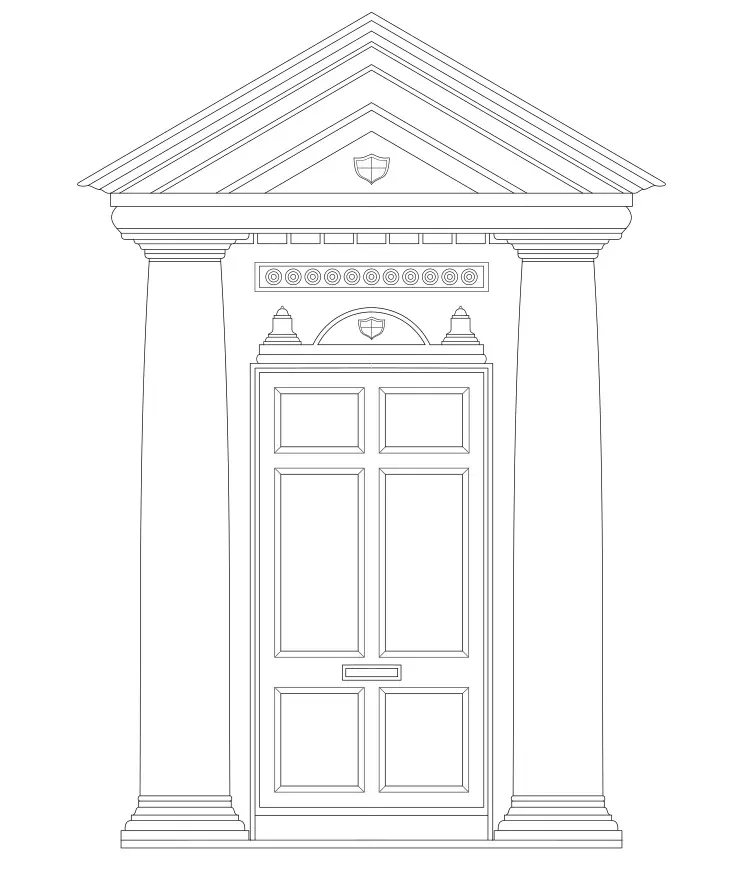
Neoclassical Portal Elevation
An orthographic line drawing of a formal neoclassical doorway featuring a six-paneled door, rosette frieze, flanking pilasters, and a triangular pediment with a central heraldic shield.
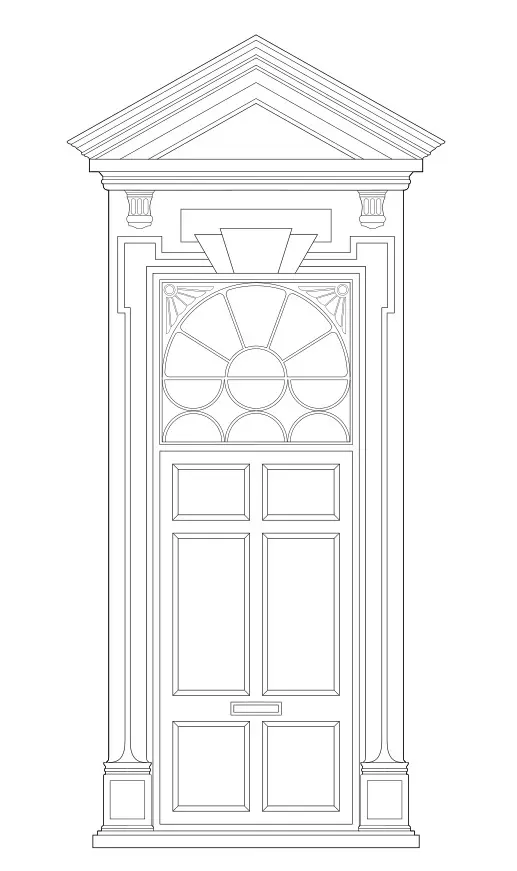
Edwardian Transom Doorway
An architectural line elevation of an Edwardian entranceway centered on a radiant sunburst leaded glass transom window beneath a clean triangular pediment.
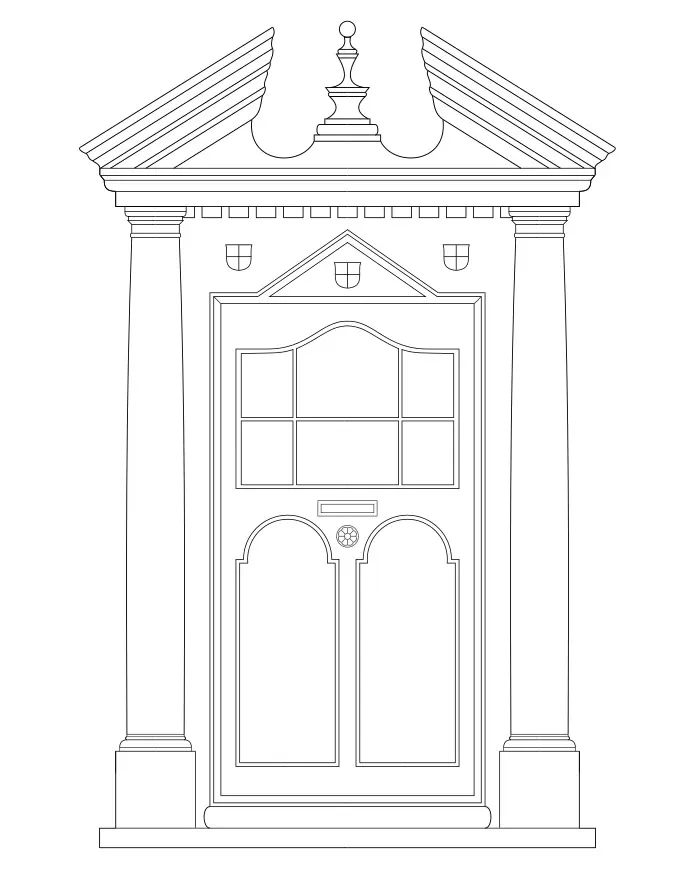
Baroque Revival Entrance
A precise vector elevation of a baroque-inspired doorway featuring a prominent broken pediment, central finial, multi-light upper glazing, and smooth flanking columns.
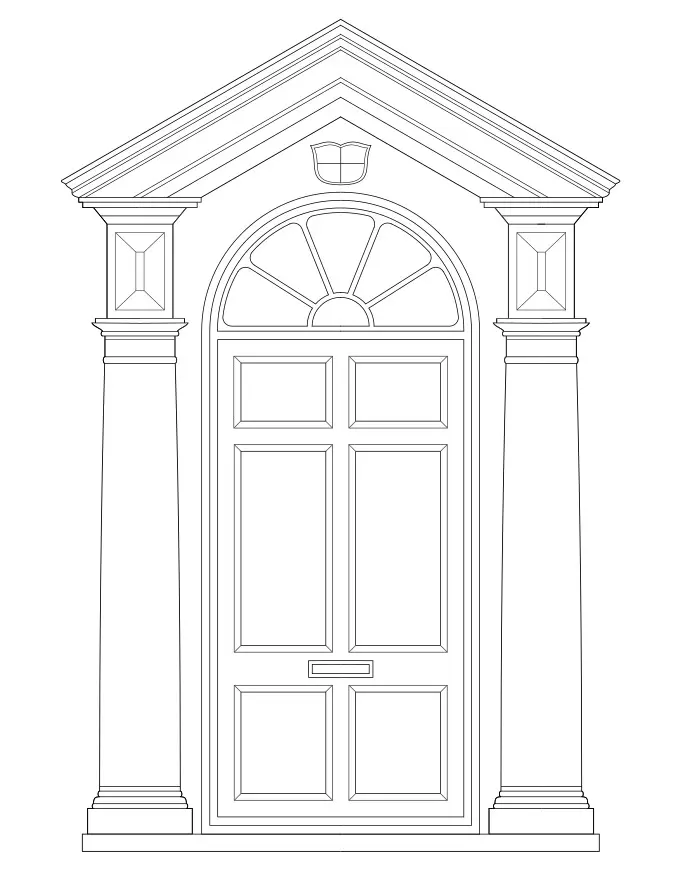
Palladian-Style Entryway
An architectural elevation of a Palladian entrance assembly featuring a six-paneled timber door, a radial semi-circular fanlight, and classic fluted columns supporting a sharp pediment.
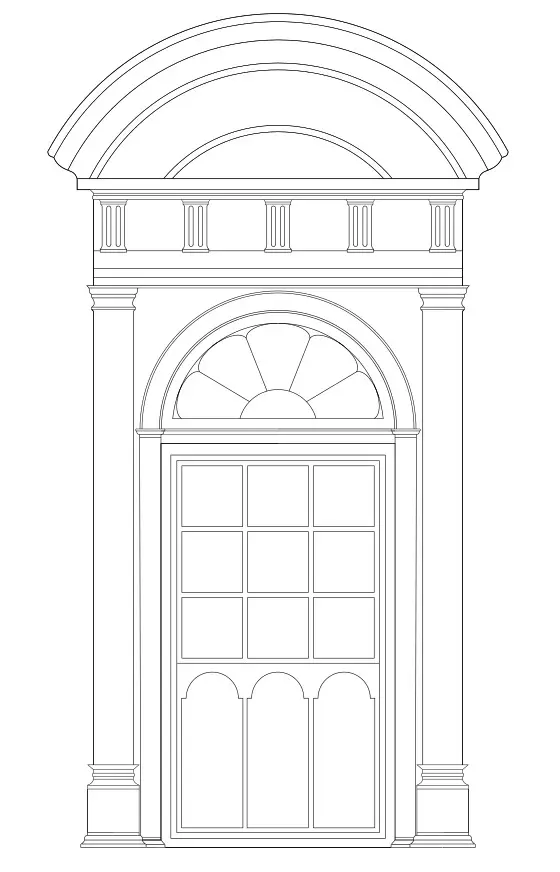
Segmental Archway Elevation
A formal vector elevation of a monumental arched doorway with a segmental pediment, a radial fanlight, multi-pane upper glazing, and a rhythmic frieze supported by miniature pilasters.
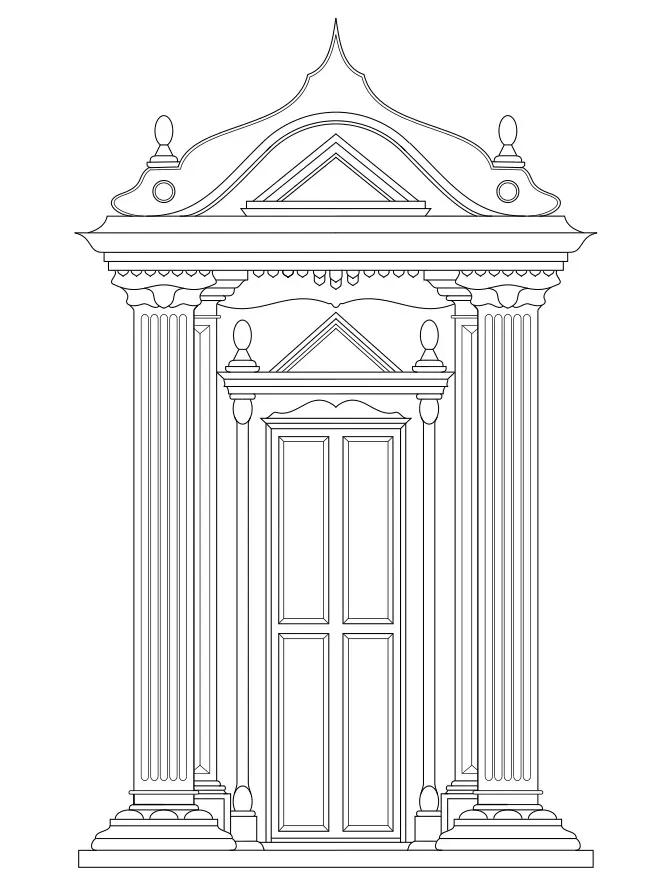
Mannerist Revival Entrance
An ornate architectural elevation displaying nested Renaissance orders, featuring heavy fluted columns, decorative finials, complex compound moldings, and an inner pedimented portal.
About this collection
This collection comprises six technical vector line drawings detailing traditional British and Western revivalist architectural door assemblies and surrounds. Drawn in strict orthographic elevation, each piece catalogs historical door proportions, Classical orders, and ornamental joinery, reflecting styles from the Neoclassical, Baroque, Edwardian, Palladian, and Mannerist periods.