Vernacular Architecture: Isometric Studies: Gallery
Studies in Regional Vernacular Architecture
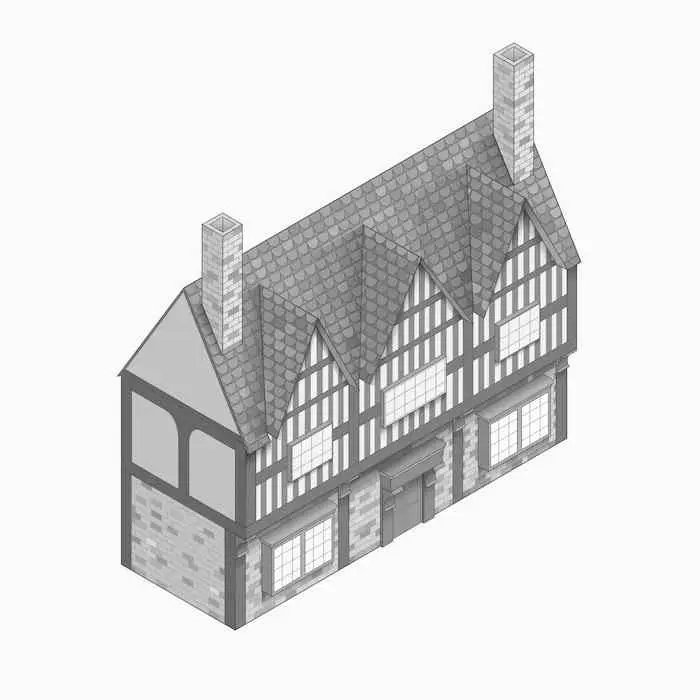
Isometric Timber-Framed Cottage with Triple Gables
An isometric vector illustration depicting a long, two-storey vernacular building with exposed timber framing, three front-facing roof gables, tiled roofing, flanking brick chimney stacks, and ground-floor stone masonry detailing.
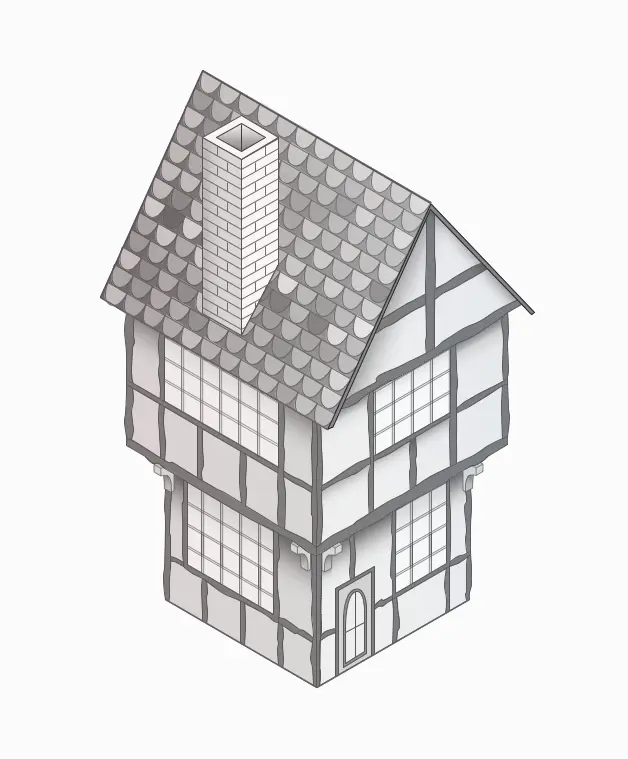
Isometric Timber-Framed Jettied Townhouse
An isometric vector illustration of a multi-storey jettied timber-framed building featuring an overhanging upper floor supported by carved brackets, multi-pane casement windows, a central ground-floor entrance, a tiled gable roof, and a brick chimney stack.
About this collection
An isometric vector collection exploring traditional timber-framed construction, joinery systems, and regional building typologies. Rendered with tonal shading and crisp line work, these studies examine structural massing, jettied upper floors, tiled roof geometry, and masonry chimneys across traditional British forms.