Urban Frontages: Gallery
Multi-Storey Facades & Streetfronts
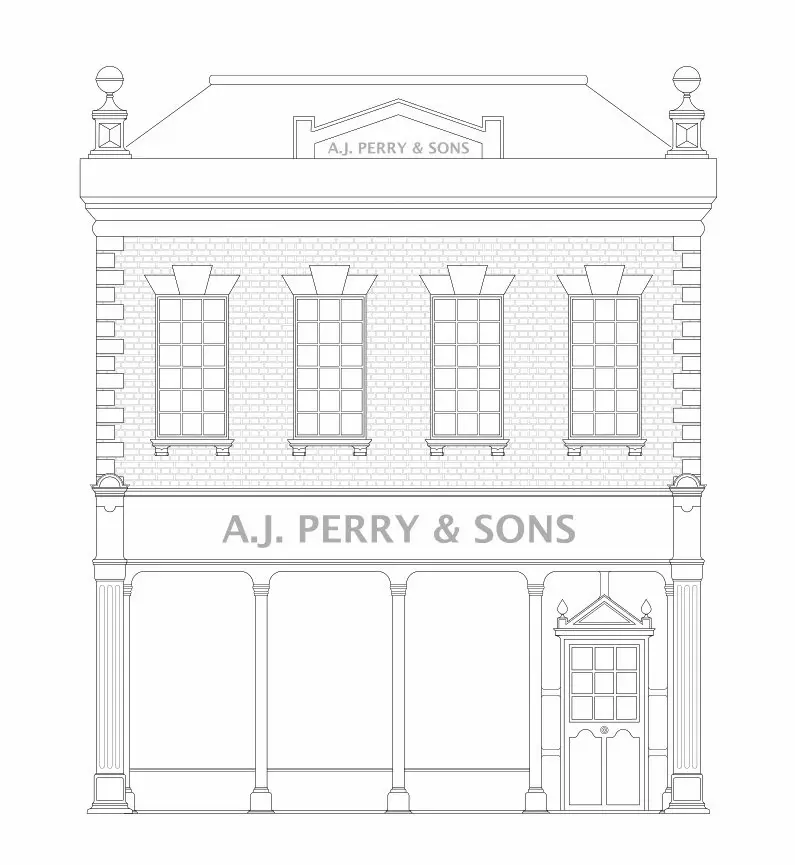
Classical Commercial Elevation with Colonaded Shopfront
An orthographic line drawing of a two-storey commercial facade (A.J. Perry & Sons). The ground floor features a multi-column colonnade framing shopfront glazing and an entry portal, while the upper brick elevation displays four sash windows with stone keystone lintels beneath a pedimented roofline.
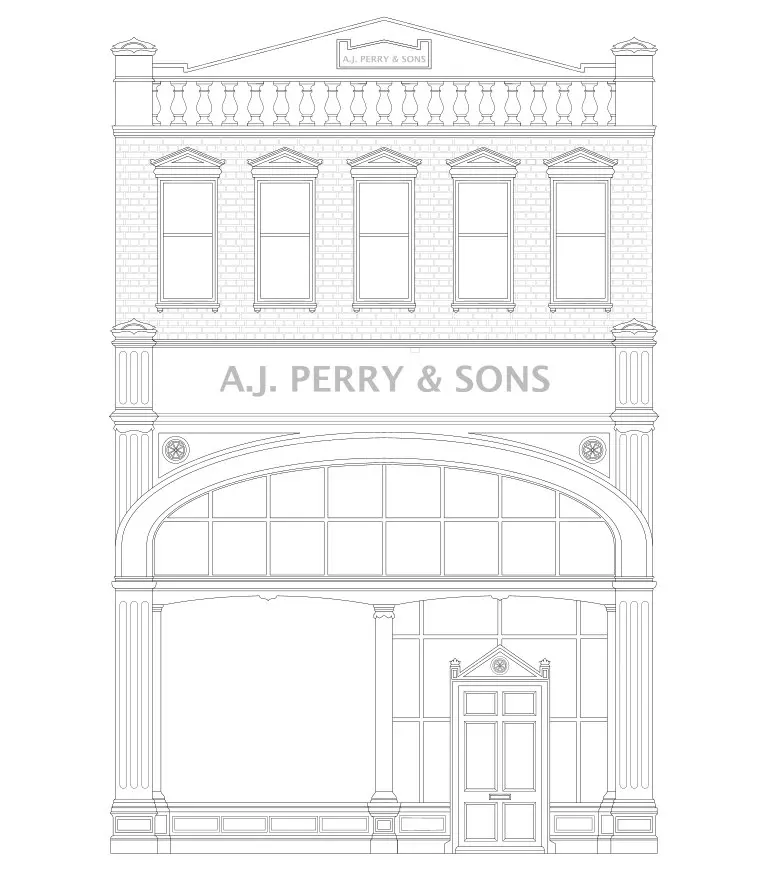
Arched Storefront Elevation with Balustrade parapet
A vector elevation of a commercial building elevation showcasing a prominent ground-floor segment arch glazed window above a inset entrance door. The upper story is accented by five pedimented sash windows set against brickwork, topped by a detailed balustraded parapet and central gable plaque.
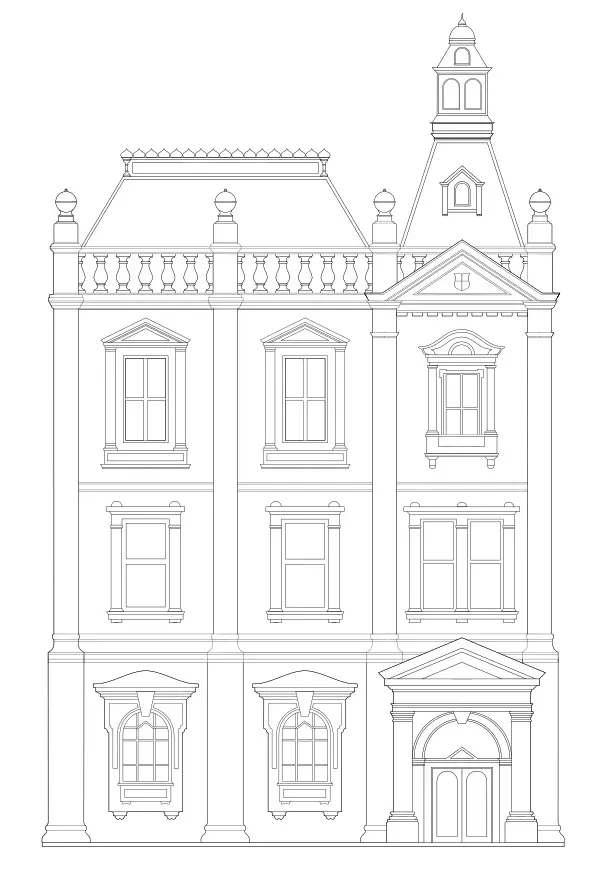
Civic Renaissance Revival Facade with Clock Tower
A three-storey orthographic elevation depicting a formal civic building with an offset entrance bay. The composition incorporates a classical pedimented portico entry, layered window pediments across all levels, a roof balustrade, and a multi-tiered clock tower/cupola crown.
About this collection
An orthographic vector series exploring traditional multi-storey frontages and streetfront compositions. Drawing on classical and revivalist architectural traditions, these detailed line studies examine structural joinery, Classical orders, fenestration rhythms, and ground-floor display openings to catalog traditional British and Western urban design parameters.